
1826 Southeast DrivePoint Pleasant, NJ 08742

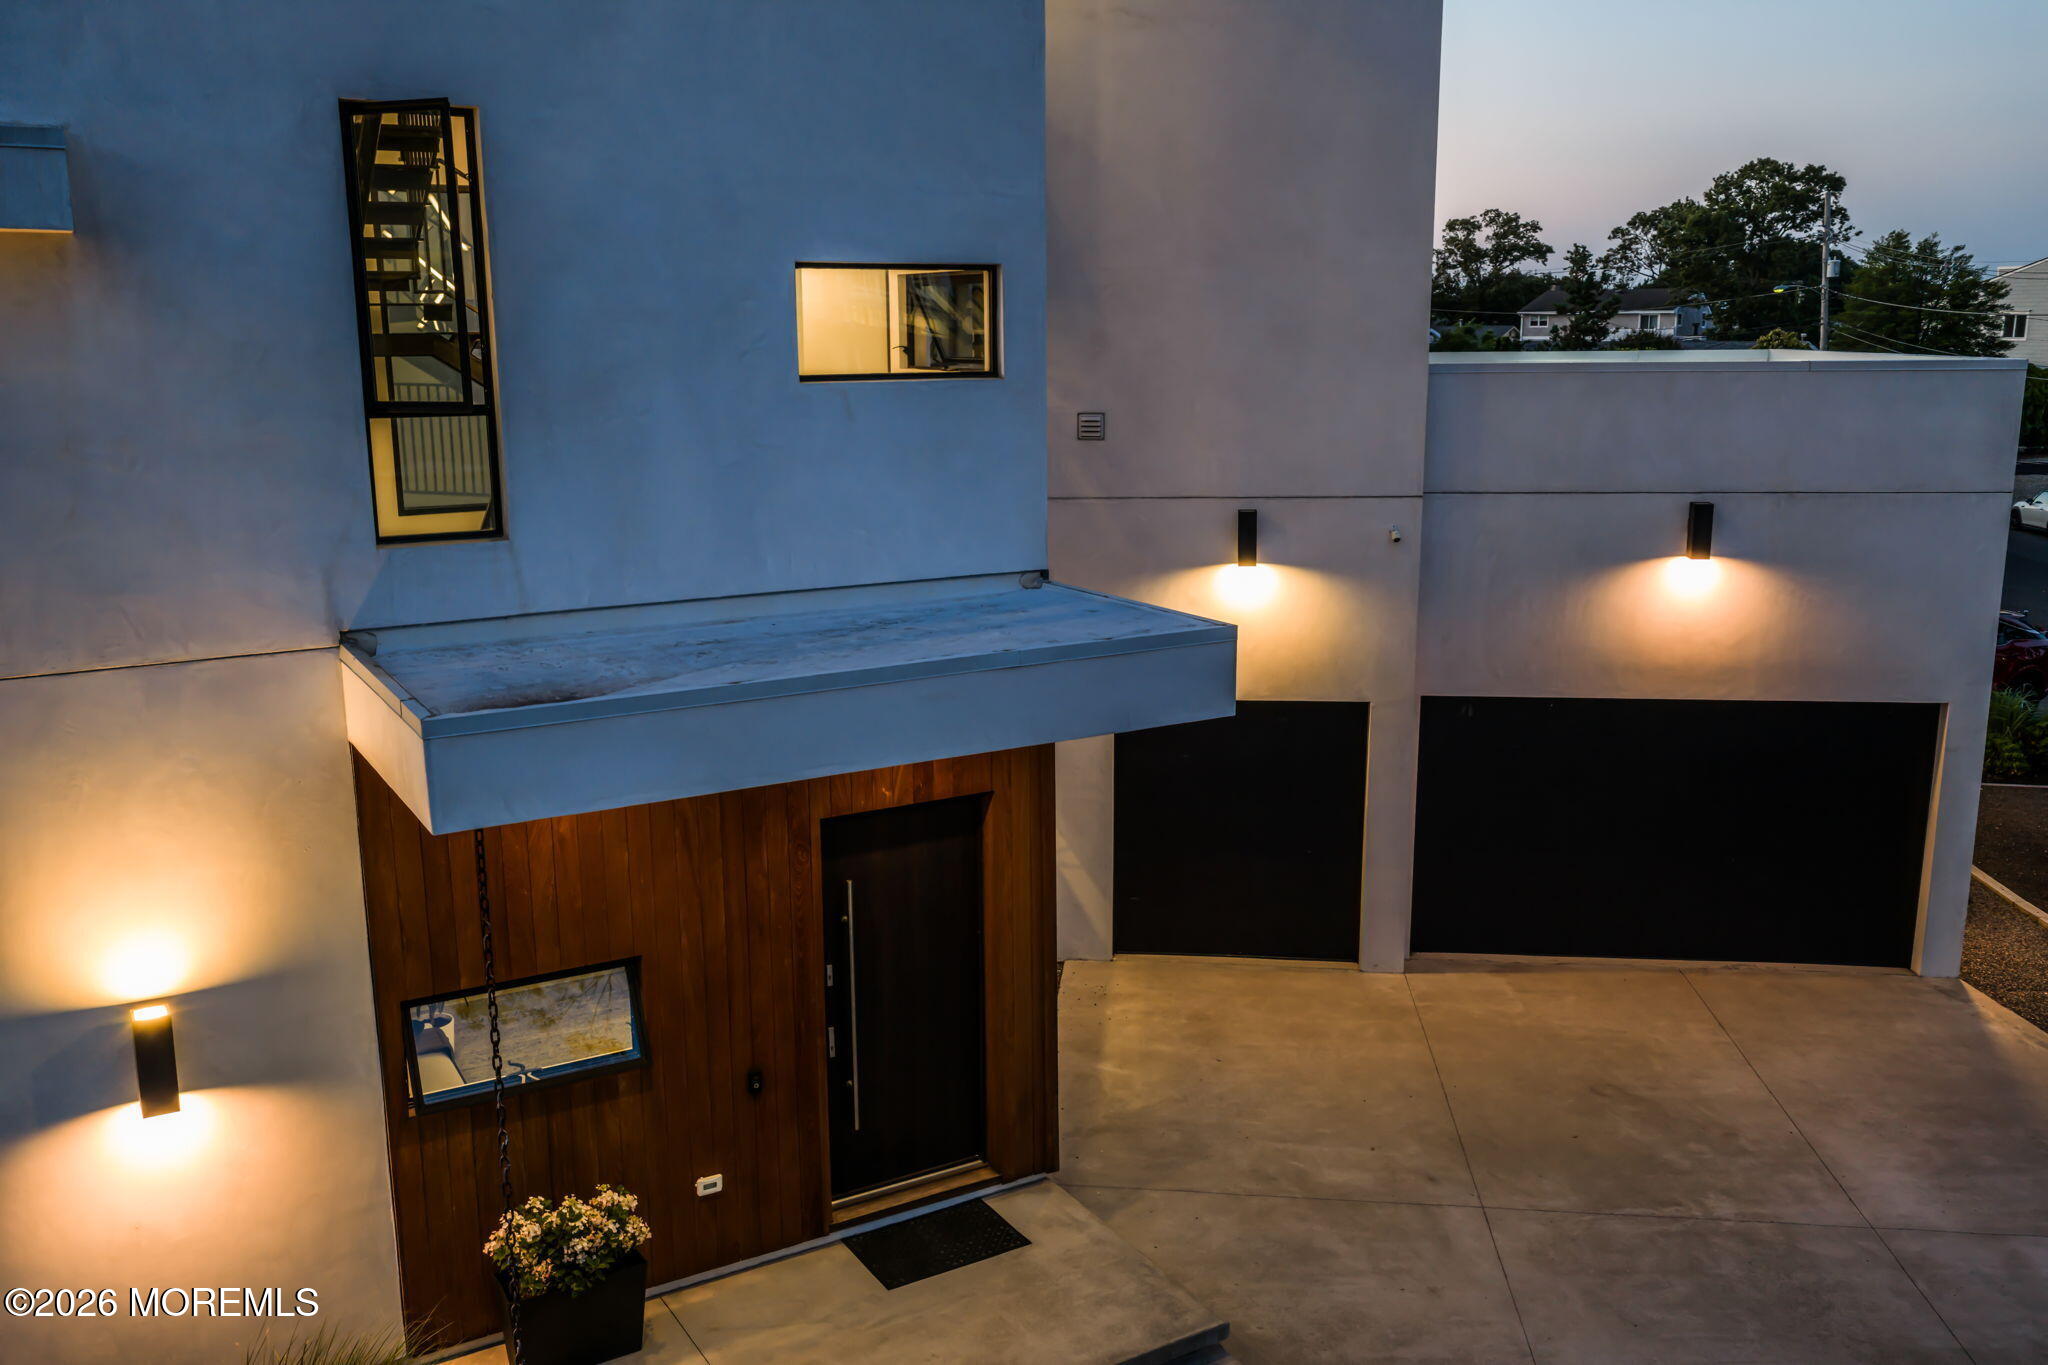


This is a Coming Soon listing and cannot be shown until 7/17/2026. A rare modern waterfront retreat, this architect-designed home delivers the ultimate Jersey Shore waterfront lifestyle with 140+ feet of bulkhead, docking space for multiple boats, an in-ground pool, outdoor kitchen, roof deck, and expansive outdoor entertaining areas. Designed in a striking V-shaped layout, the home wraps around a private central courtyard where the pool, lounge areas, and two-sided fireplace create a dramatic indoor-outdoor experience. Expansive windows and doors connect the main living spaces to the courtyard and lagoon, filling the home with natural light and capturing water and sky from multiple angles. Inside, the home offers a spacious and flexible layout with a primary bedroom with en suite bath, three additional bedrooms, an office, gym, family room, and open-concept kitchen, living, and dining area. The main living spaces flow directly to the courtyard, making the home ideal for entertaining, relaxing by the pool, gathering around the outdoor kitchen, and enjoying the waterfront setting. The design features two wings connected by a central core, with a striking minimal steel staircase rising through the tower and continuing to the roof deck. Balconies at each wing provide multiple vantage points of the lagoon, courtyard, and surrounding views. Thoughtfully designed for both privacy and openness, the front facade features high walls and elevated windows, while the south-facing side opens to the courtyard with expansive glass. Clean exterior finishes, warm wood beneath the eaves, and crisp white stucco surfaces highlight the home's modern lines, shadow play, and architectural form. With multiple facades, layered views, 3- car garage, a private courtyard, in-ground pool, outdoor kitchen, waterfront living, and docking space for multiple boats, this is a truly one-of-a-kind Jersey Shore residence designed around light, water, privacy, and entertaining. Designed and built by Luis Herrera of Erika Winters Design.
| yesterday | Listing first seen on site | |
| yesterday | Listing updated with changes from the MLS® |

Properties marked with this logo are courtesy of the Monmouth Ocean Regional MLS. Data deemed reliable but not guaranteed. Monmouth Ocean Regional REALTORS ®
Did you know? You can invite friends and family to your search. They can join your search, rate and discuss listings with you.